





Your home should not have to adapt to a standard door or window. Prestige creates custom steel and iron doors, windows and architectural openings designed around the proportions, character and vision of the individual residence.
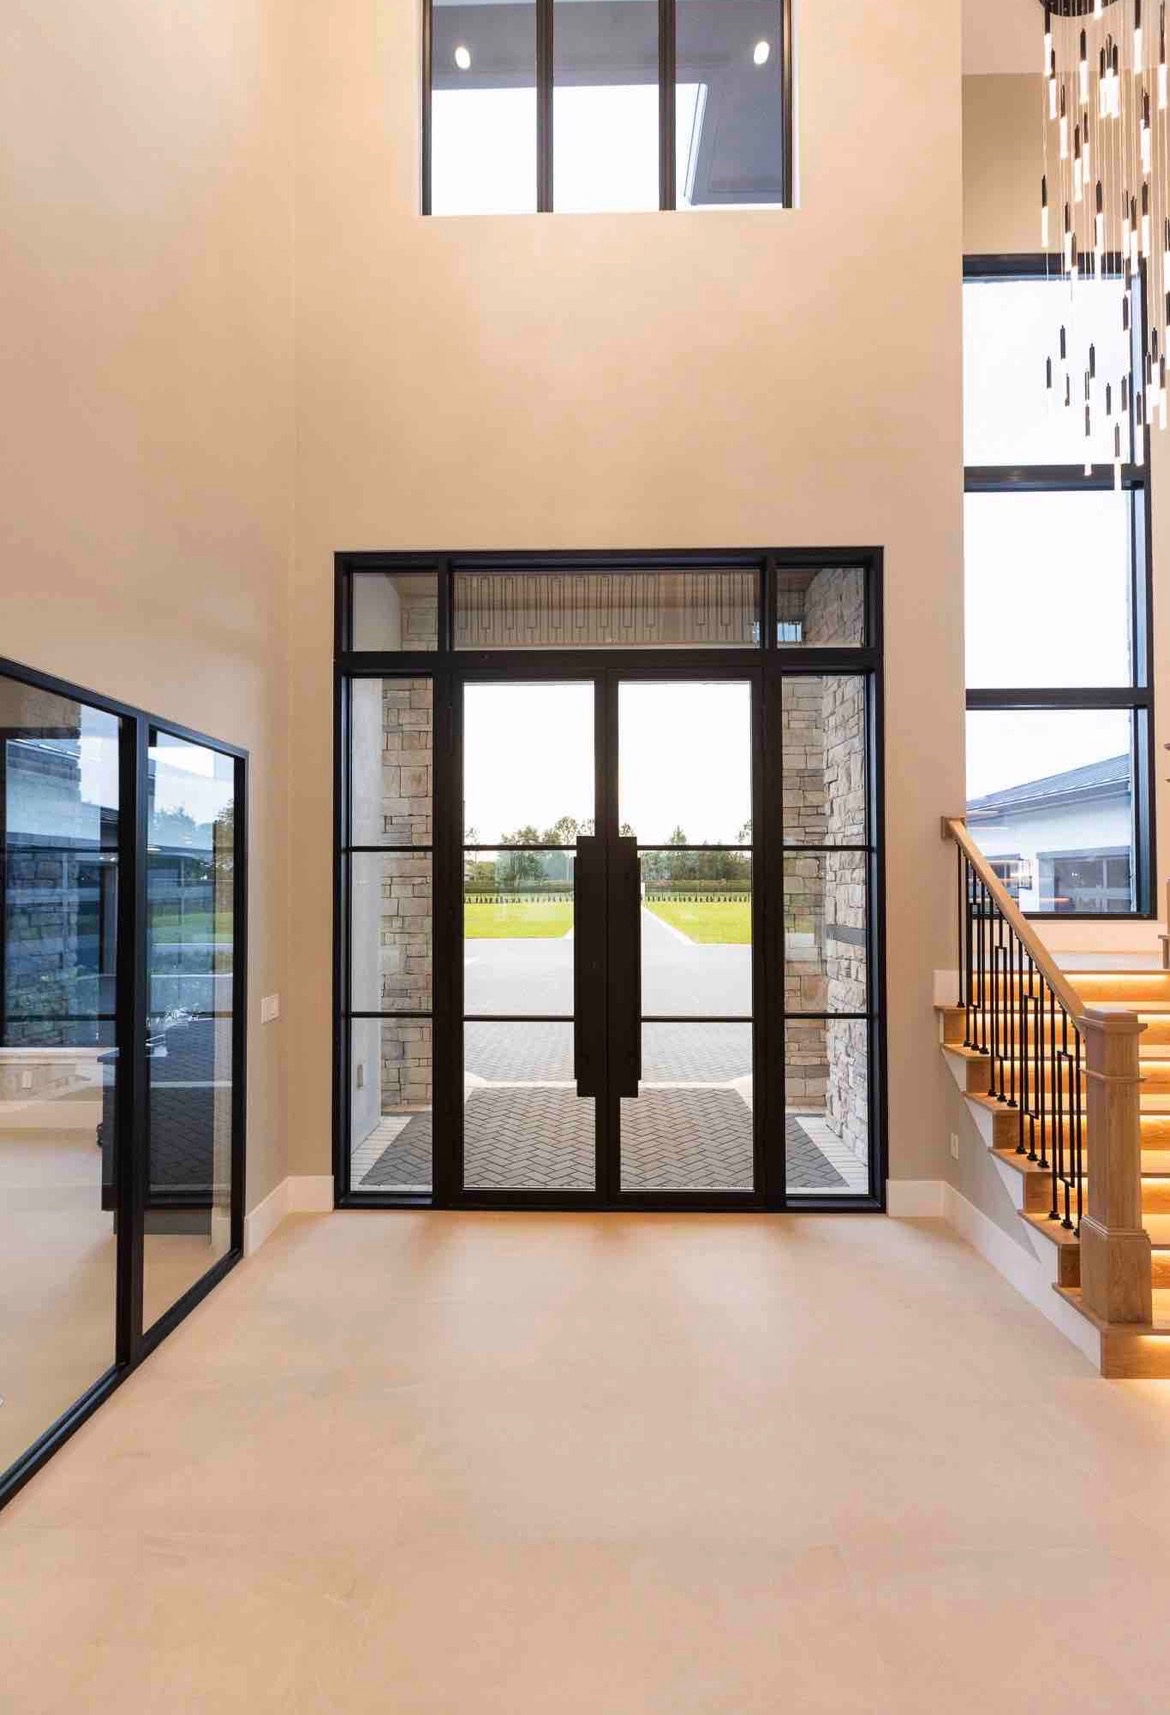
The right windows and doors can completely change the way a home looks and feels. They shape the entrance, frame the view, influence natural light and connect interior and exterior spaces.
At Prestige, those details are designed around the home—not selected from a limited set of standard sizes and styles. From narrow-profile steel to detailed traditional iron, each opening can become part of the architecture itself.
Some homes call for clean lines and expansive glass. Others demand an entrance with weight, detail and unmistakable presence. Prestige creates architectural solutions for both.
Refined steel profiles and expansive glass create a lighter, more open connection between the home and its surroundings.
Explore SlimLine →Substantial proportions, architectural glass and custom iron detailing create an entrance with lasting presence and individual character.
Explore Traditional Iron →The best way to begin is often by seeing what is possible. Explore the details that speak to you—the shape of an arch, the width of a profile, the amount of glass or the way a finish works against stone, stucco and surrounding materials.
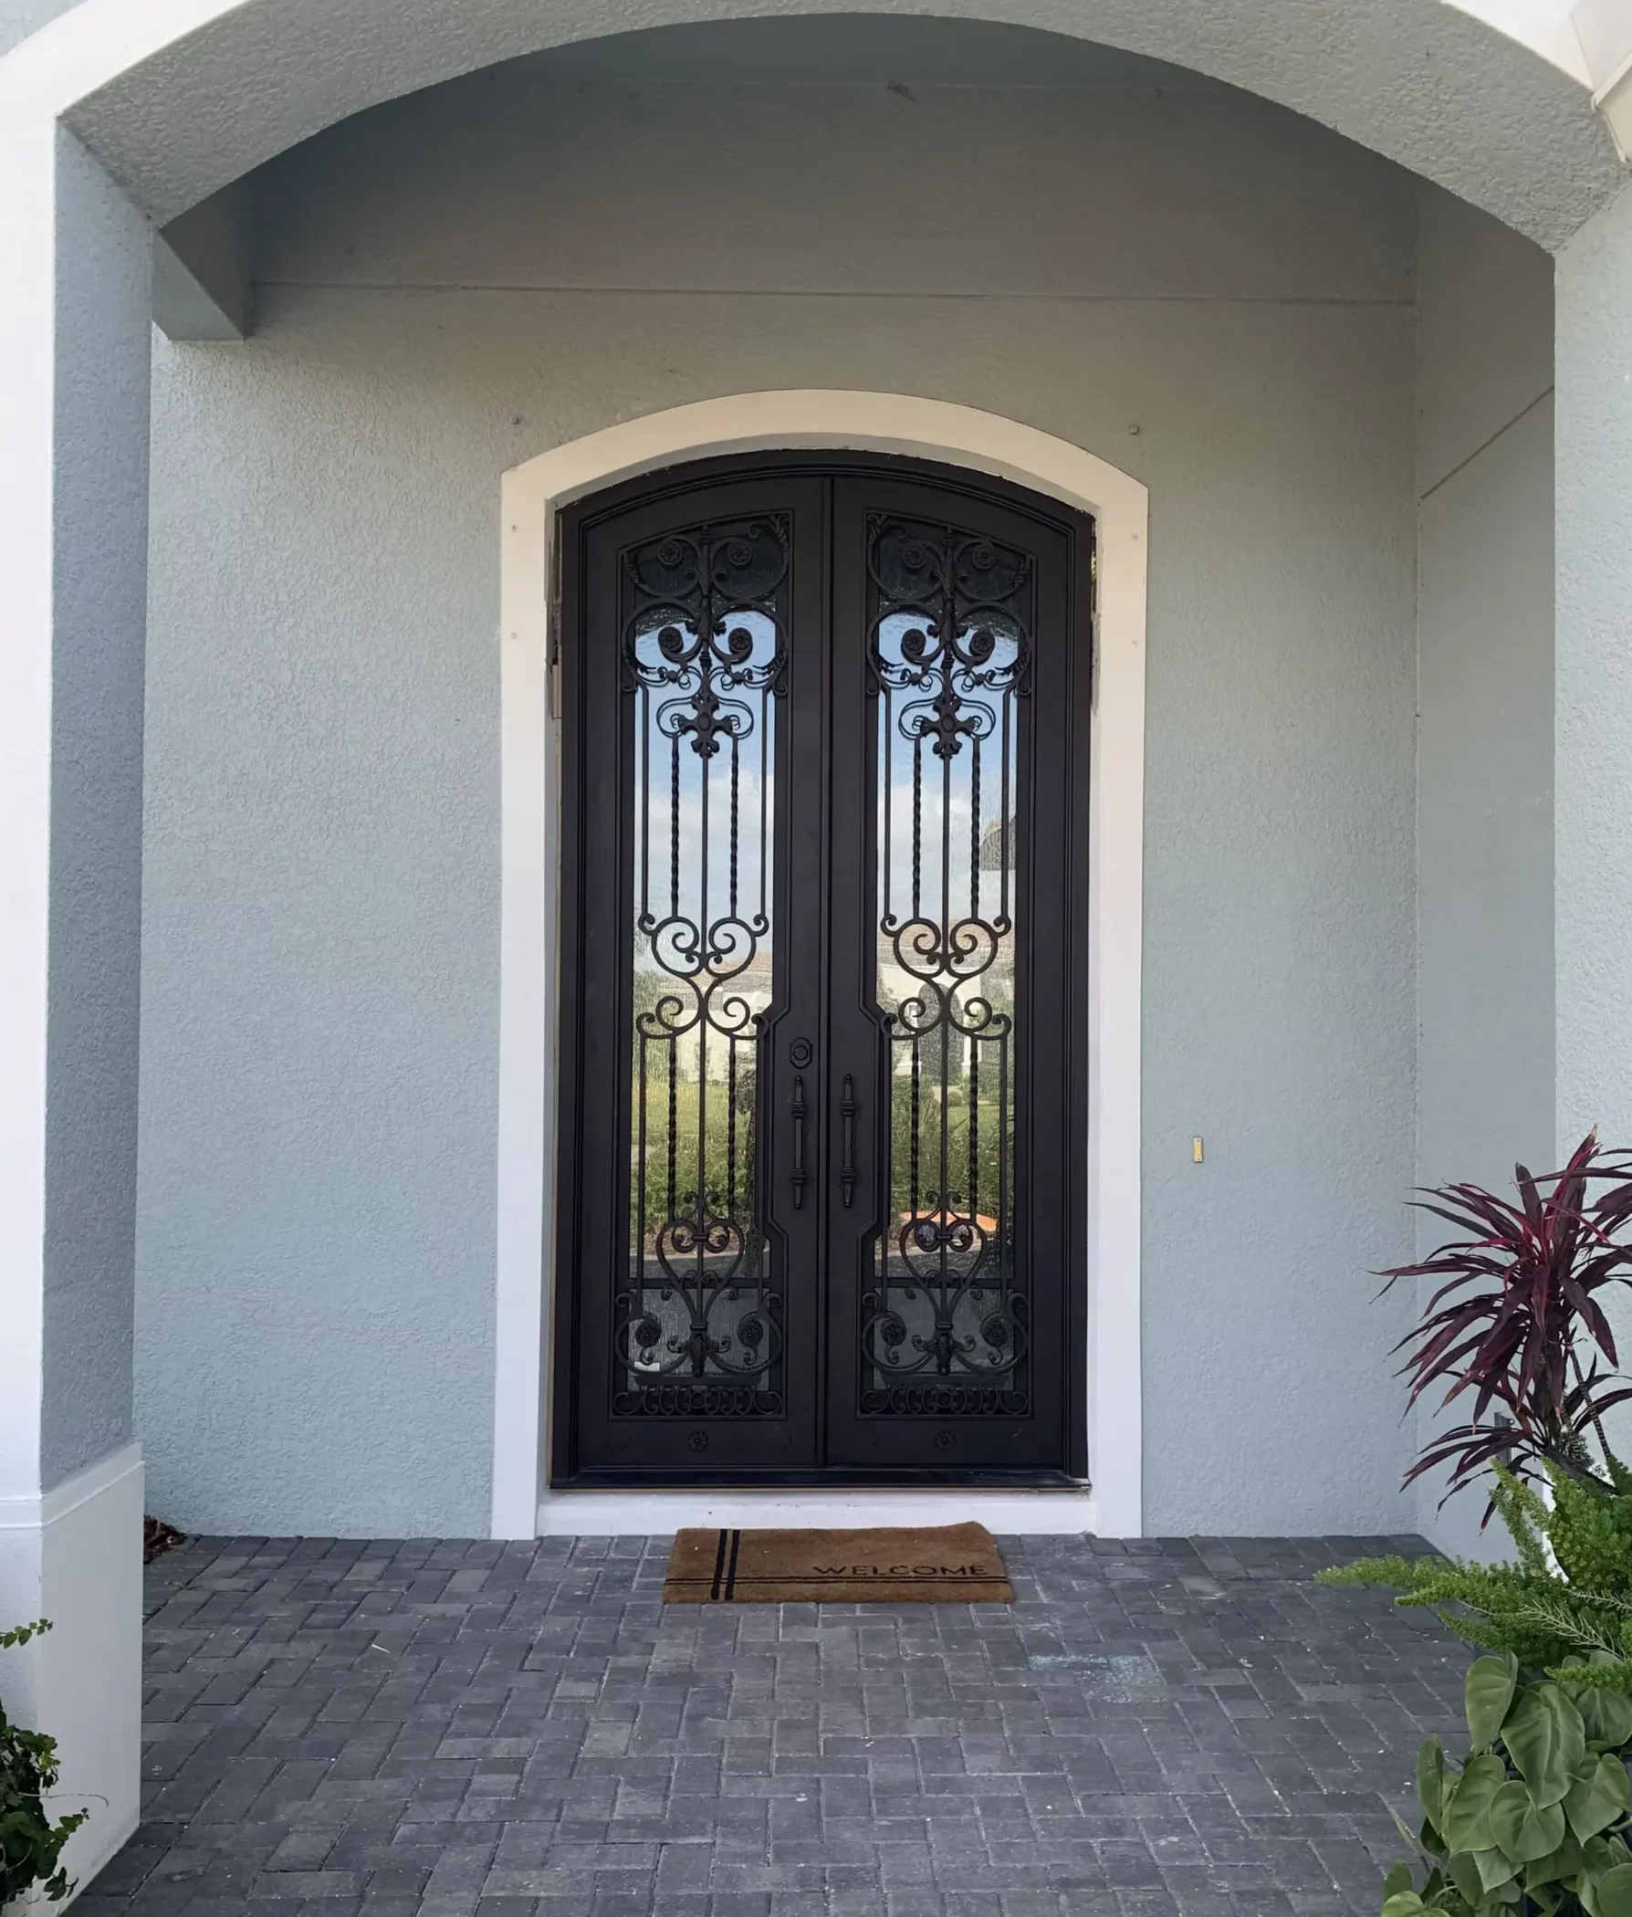
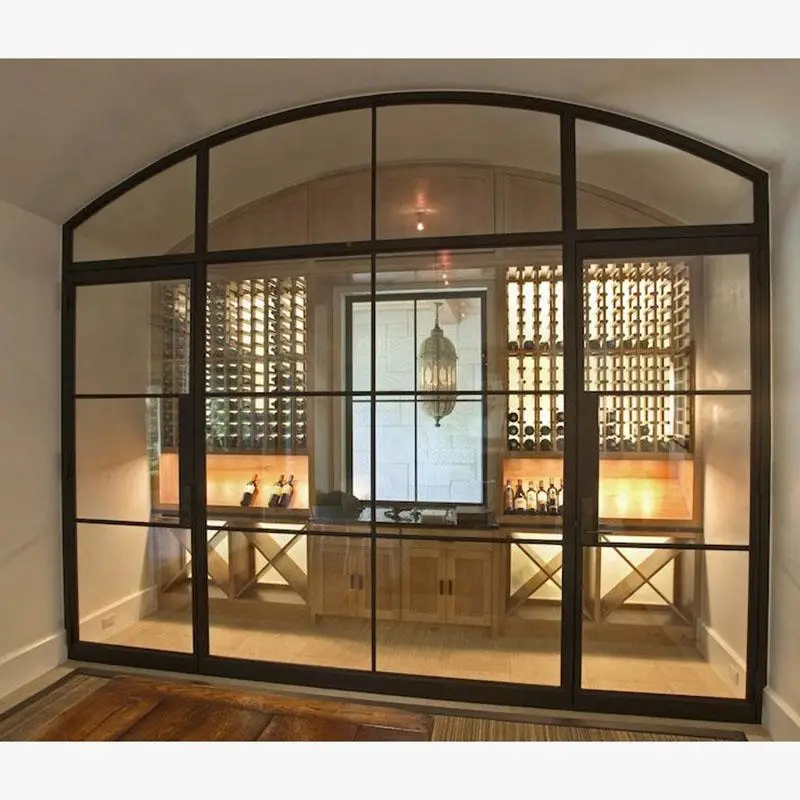
A custom opening is the combination of many small decisions. Prestige helps bring those details together so the finished door or window feels connected to the rest of the home.
Single doors, double doors, sidelights, transoms, arches, oversized entrances and custom window configurations can be developed around the space.
Choose glass around transparency, privacy, texture, architectural detail and the way natural light should move through the opening.
Coordinate the steel or iron finish with exterior trim, stone, stucco, brick, roofing, hardware and surrounding architectural materials.
Handles, pulls, locks and complementary hardware finish the composition and should feel appropriately scaled to the opening.
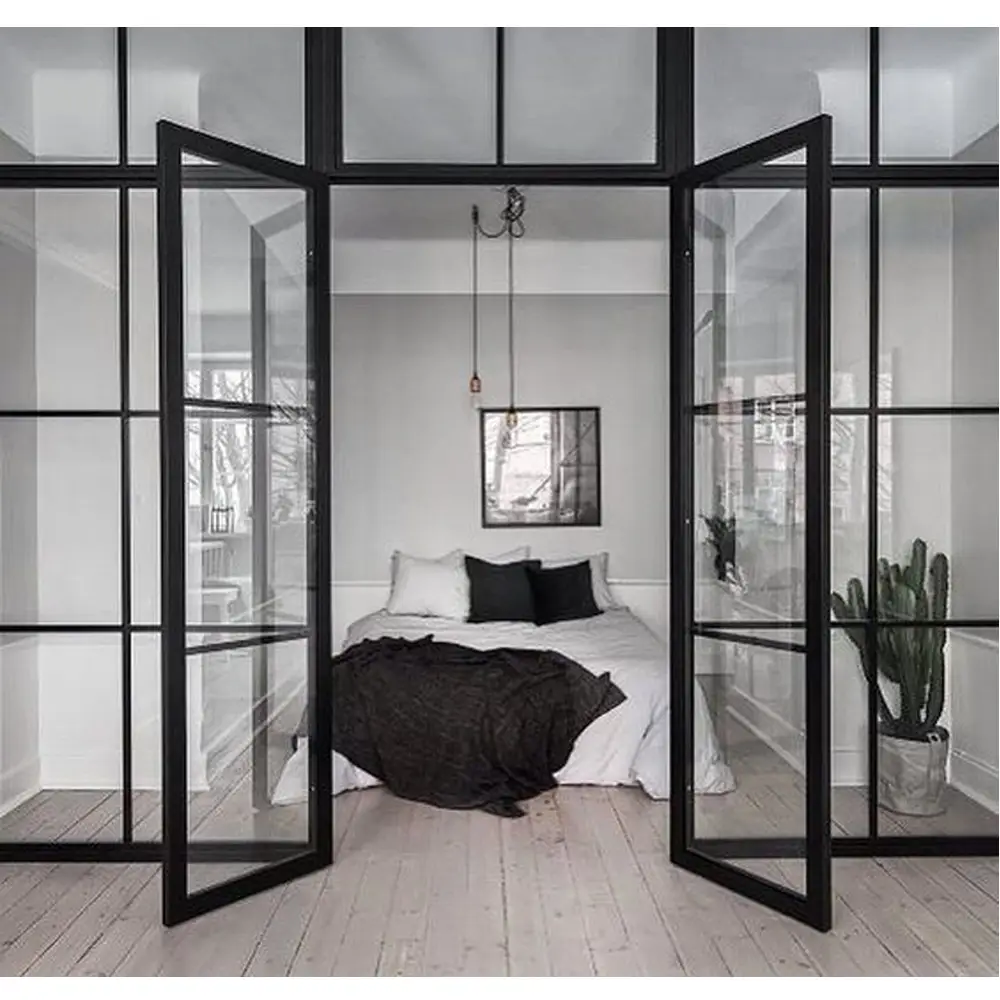
There is a reason steel and iron continue to appear in exceptional residential architecture. The material has a visual weight, permanence and character that is difficult to replicate.
You do not need to arrive with perfect measurements, finished drawings or every detail selected. Our job is to help move your project from an initial idea toward a finished architectural product.
Send architectural drawings, inspiration images, sketches or photos of the existing opening.
We work through dimensions, configuration, style and the project requirements needed to develop the product.
Coordinate glass, finish, hardware, ironwork, configuration and other design details.
Project drawings allow you and your project team to review the design before manufacturing moves forward.
Once approved, your custom product moves into manufacturing around the agreed project information.
The final stages bring the product to the project and integrate it with the surrounding architecture.
New construction provides the greatest opportunity to coordinate windows and doors with the architecture from the beginning. Prestige can also work directly with your architect or builder.
Discuss New Construction →Explore a different configuration, greater areas of glass, more balanced proportions or an entirely new architectural direction for an existing opening.
Discuss a Renovation →Exceptional architecture still has to perform. Prestige offers project-specific options for demanding applications, including Florida-approved door configurations and residential products developed around substantial construction and appropriate glazing.
Ask About Your Project →Prestige has worked across residential and commercial applications for more than 15 years, supporting projects that require architectural detail, coordination and reliable execution.
That experience extends beyond individual residential entrances into architectural glazing and larger project environments, creating a broader understanding of how doors, windows and glass integrate with the surrounding building.
Whether you already have architectural plans or you are beginning with an inspiration image, tell us about your home, your project and the architecture you want to create.
Start Your Project →