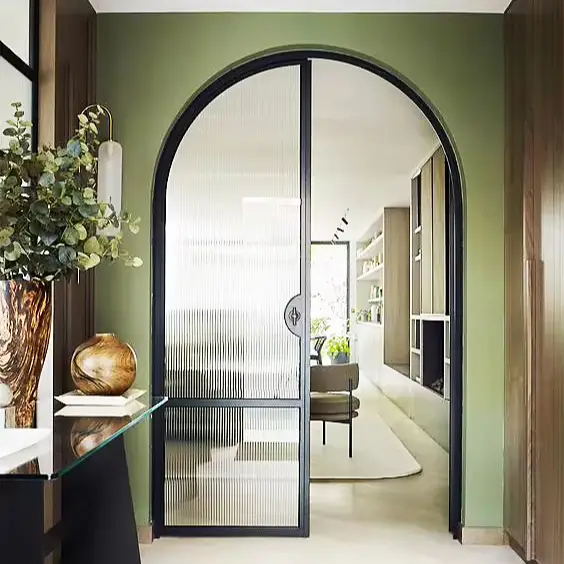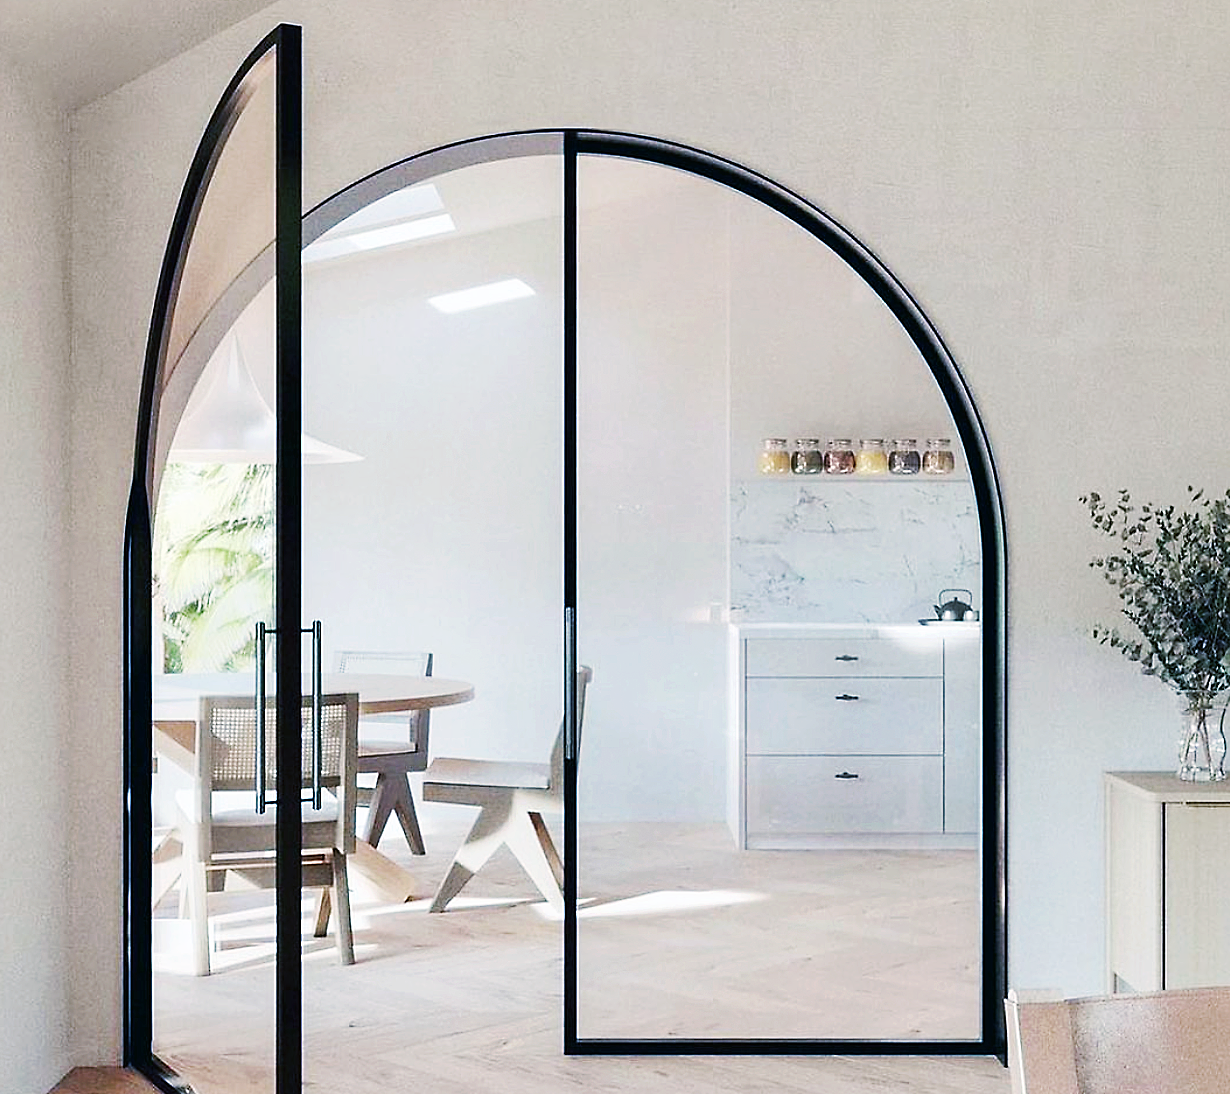

Create a separate room without closing it off to daylight. Prestige designs slimline steel and glass doors, interior glass walls, and custom room dividers for home renovations and office remodels.
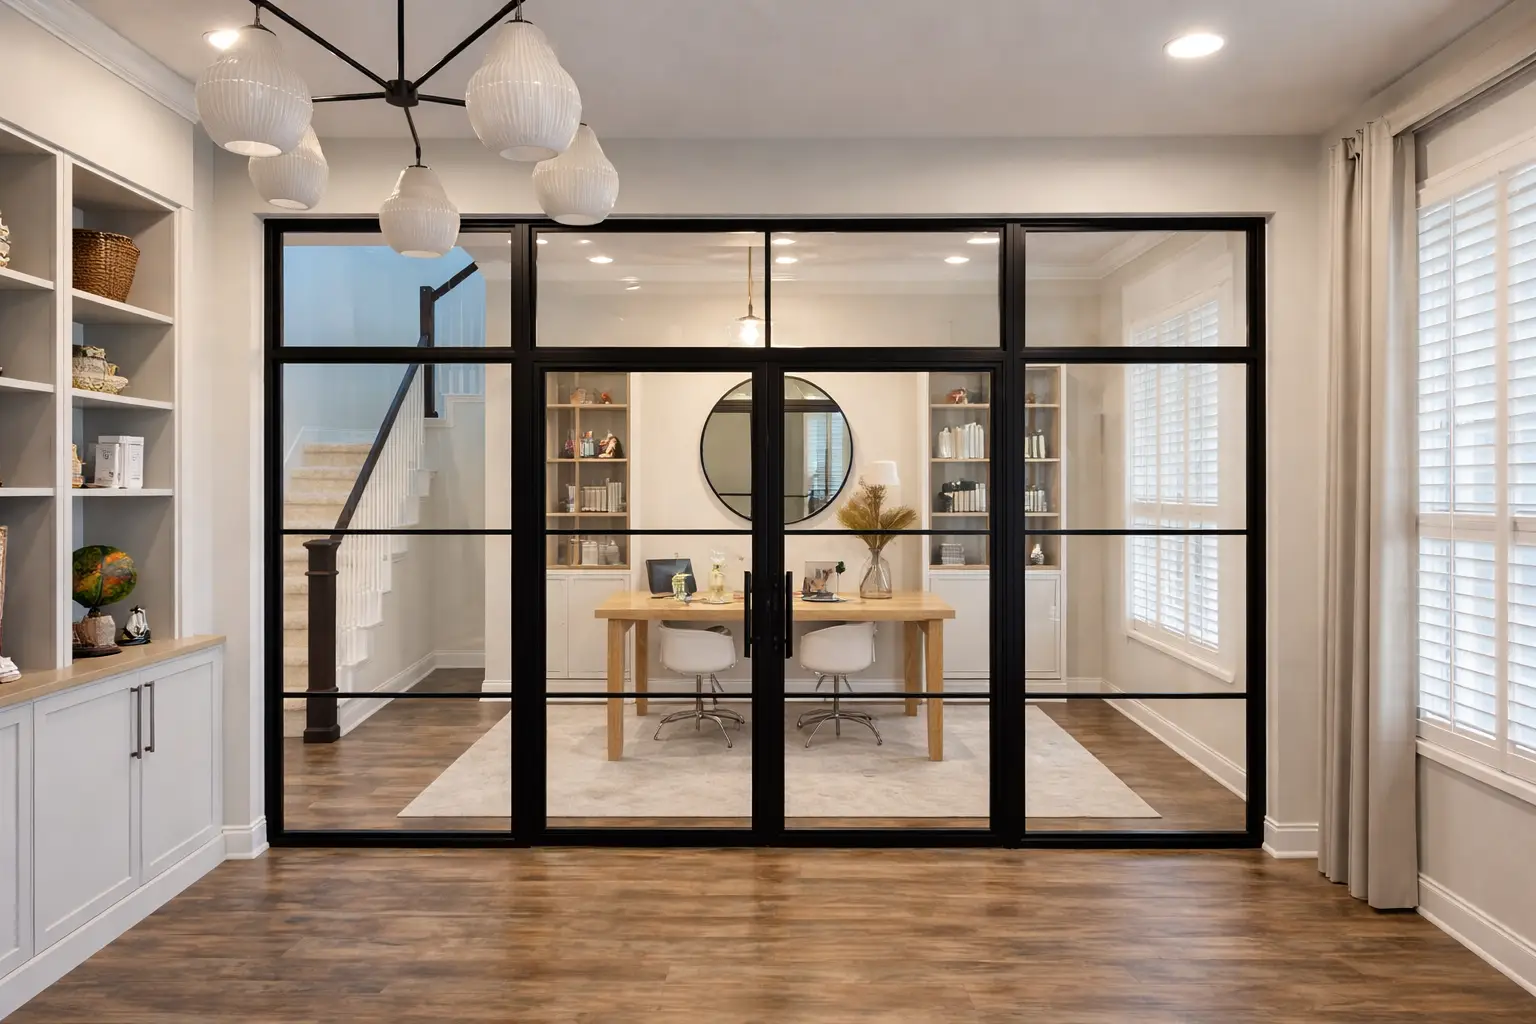
Separate a study or dining room while keeping daylight and sightlines. Choose single or double doors, square or arched tops, and fixed glass panels to fill wider openings.
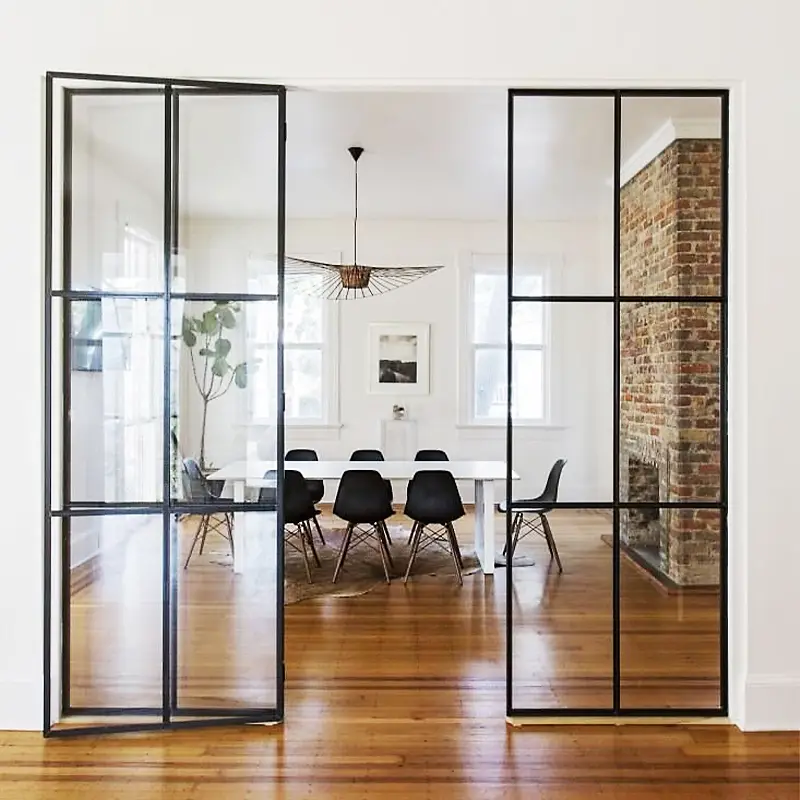
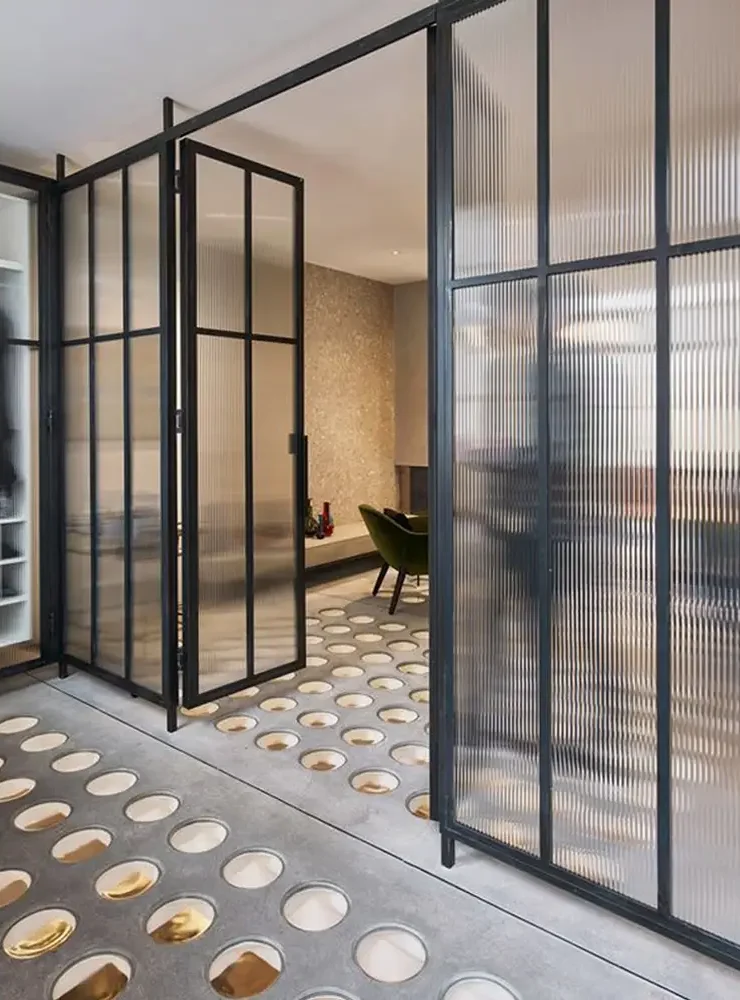
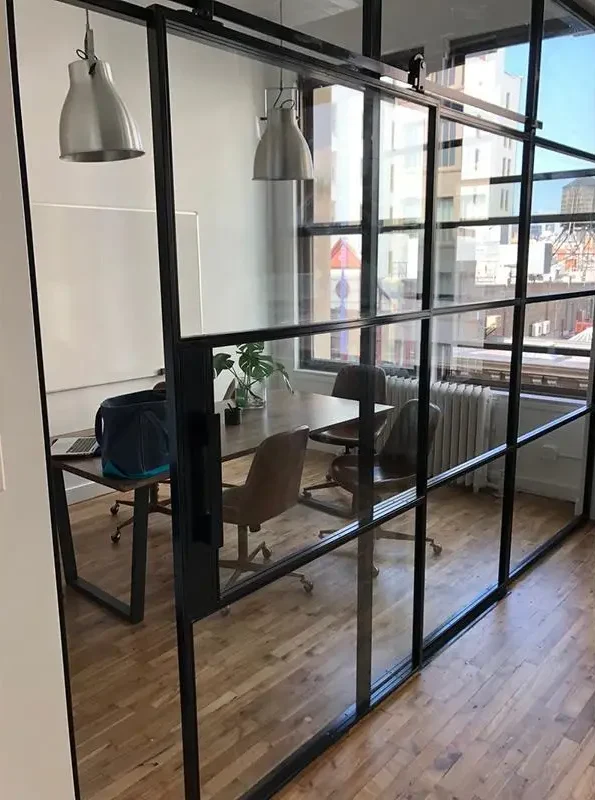
Close off a home office or create meeting rooms with steel-framed glass walls. Pair fixed panels with a door, and choose clear glass for open sightlines or reeded glass to soften the view.
Frame a wine cabinet, display wall, or walk-in cellar in slimline steel and glass. For a traditional cellar, choose an arched wrought iron door with custom scrollwork or grapevine motifs.
For a climate-controlled cellar, share the glazing and sealing requirements from your cellar designer early so we can coordinate the door or enclosure.
Send approximate width and height, photos or a floor plan, and an idea of what you want to separate. That gives us enough to discuss layout, glass, door swing, finish, and next steps for quoting.
Yes. We can plan a single or double door alongside fixed glass panels. We’ll review door placement, swing clearance, and how much clear passage you need.
Yes. Share the opening shape and rough dimensions to get started. Have your installer verify final field measurements and review the drawings before production.
Yes. Share the hardware, paint, or material you want to complement. We can discuss standard finishes and custom color matching.