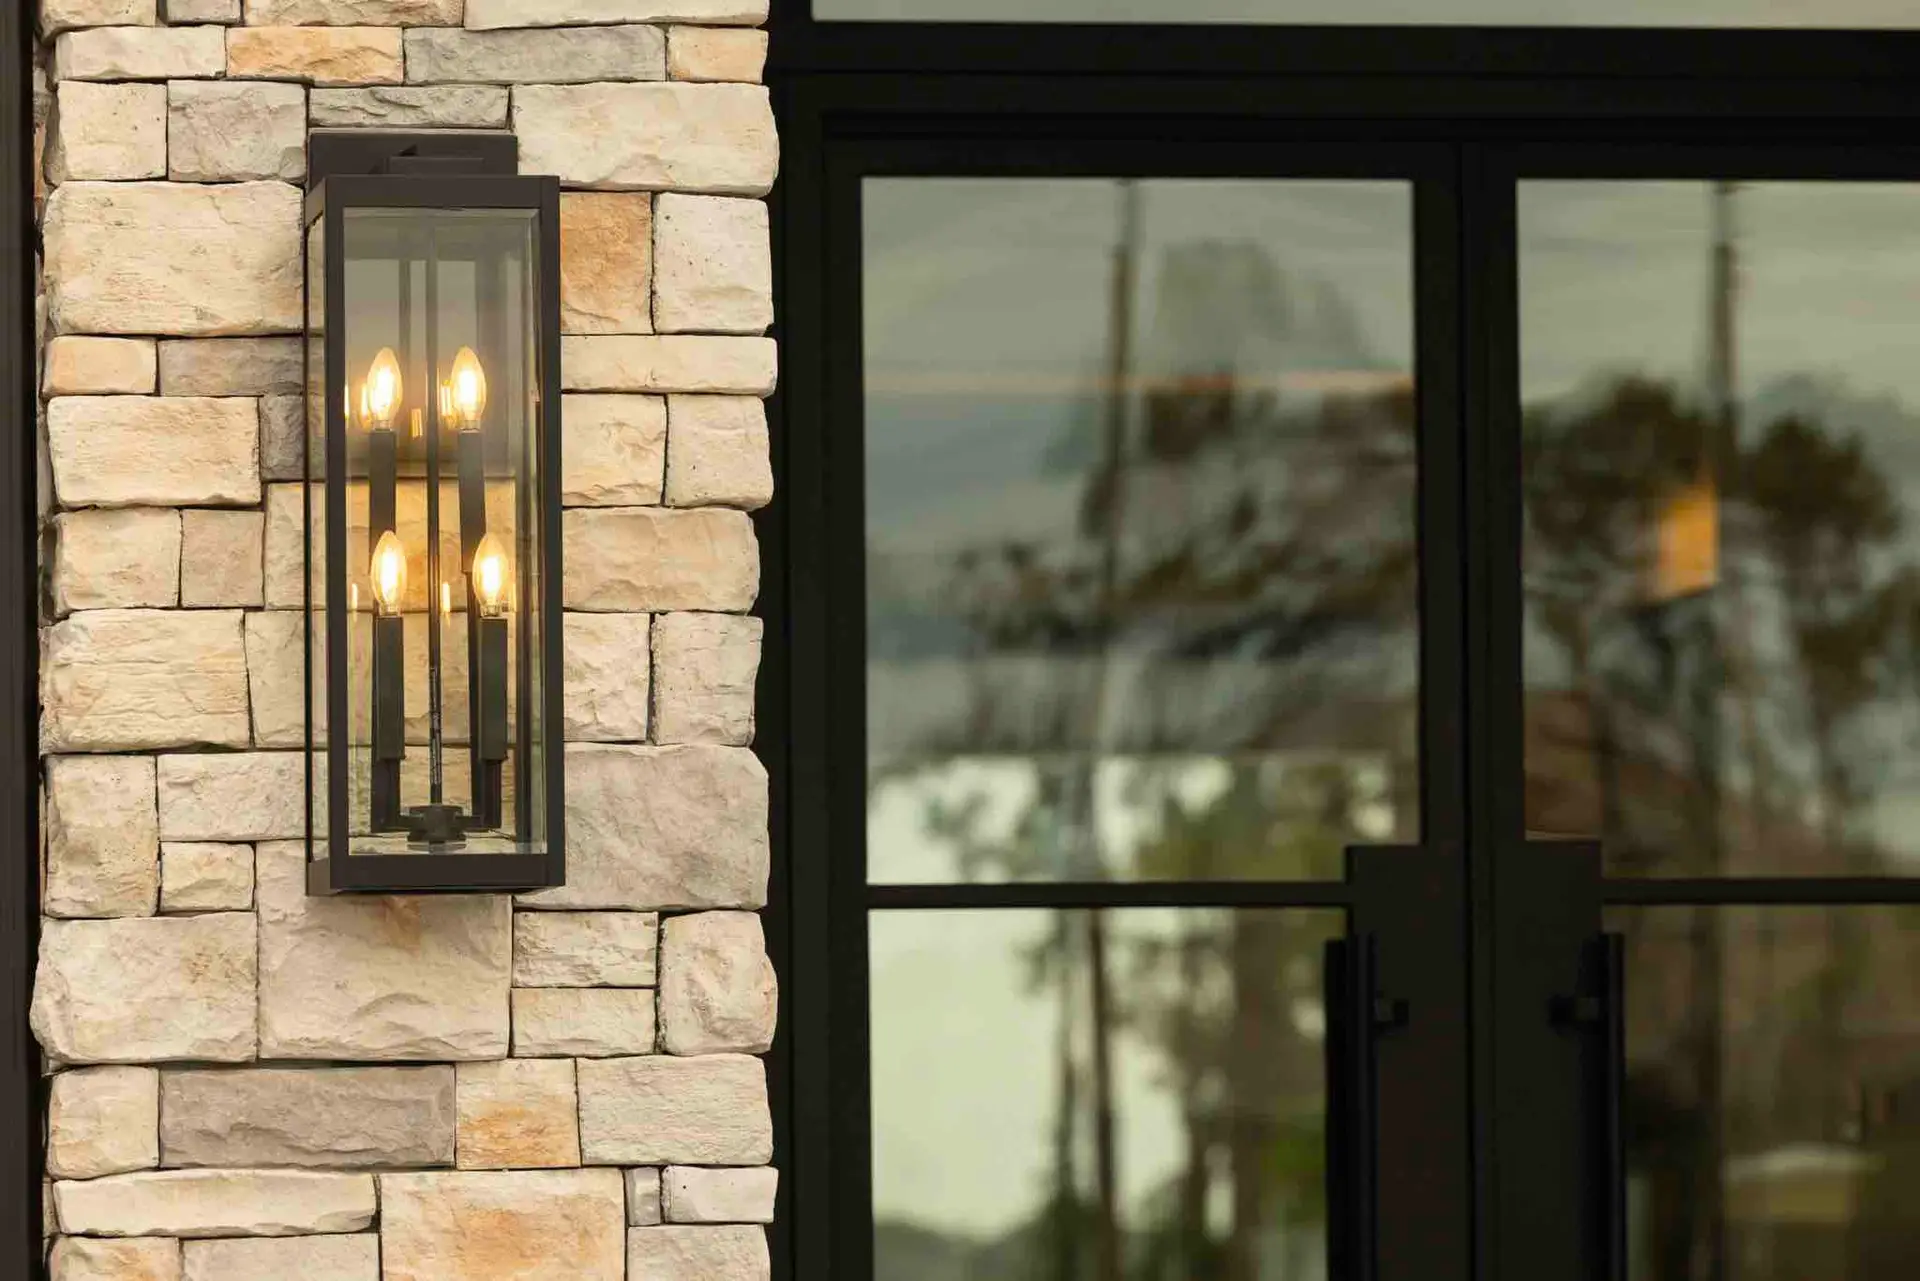
SlimLine Steel
Clean profiles, narrow sightlines, and expansive glass for modern and transitional homes. Explore custom doors, windows, and connected indoor-outdoor openings.
Explore SlimLine
For Homeowners
Find a style that belongs to your home, then work with Prestige to refine the dimensions, glass, finish, and hardware. From a statement entry to a coordinated window package, start with the way you want your home to look and feel.
Your home. Your architecture.
Doors and windows shape the entrance, frame the view, and influence how natural light moves through a room. Prestige develops custom steel and iron openings around the proportions and character of your residence.
Clean profiles, narrow sightlines, and expansive glass for modern and transitional homes. Explore custom doors, windows, and connected indoor-outdoor openings.
Explore SlimLine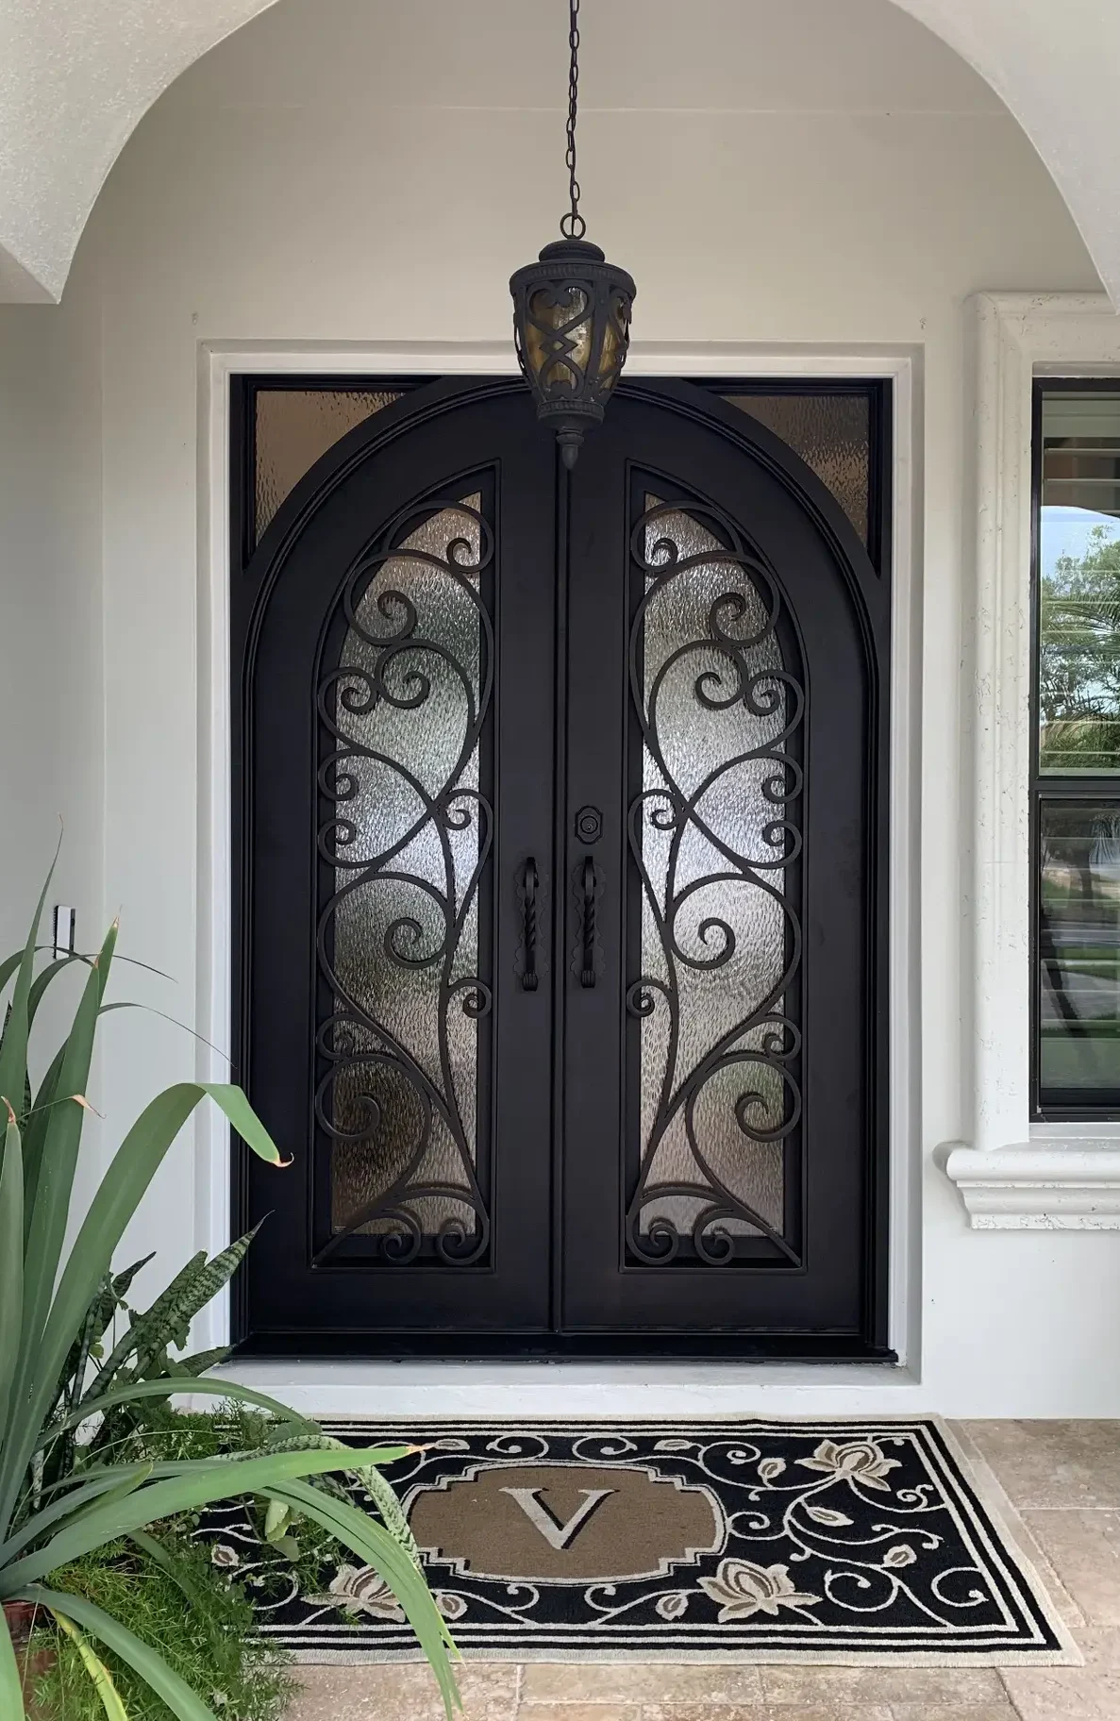
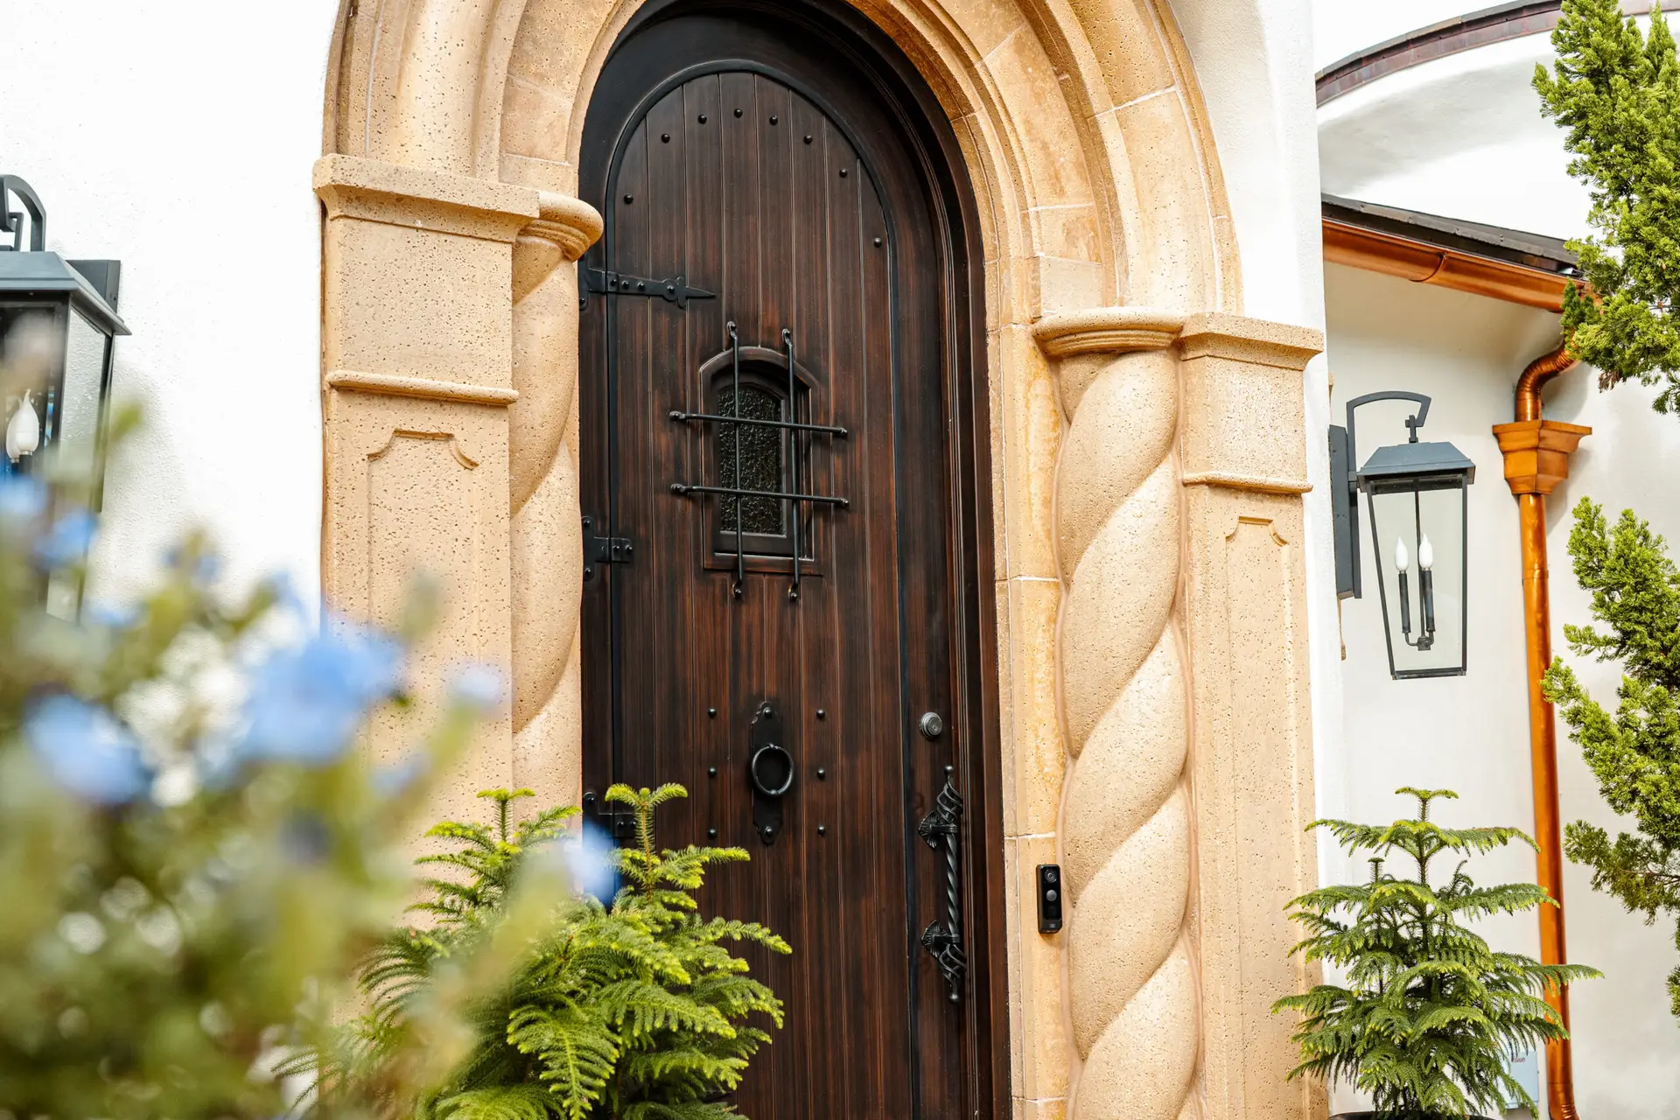
Substantial proportions, arched forms, and ornamental detailing. Create a distinctive entrance that complements Mediterranean, European-inspired, or traditional architecture.
Explore Traditional Iron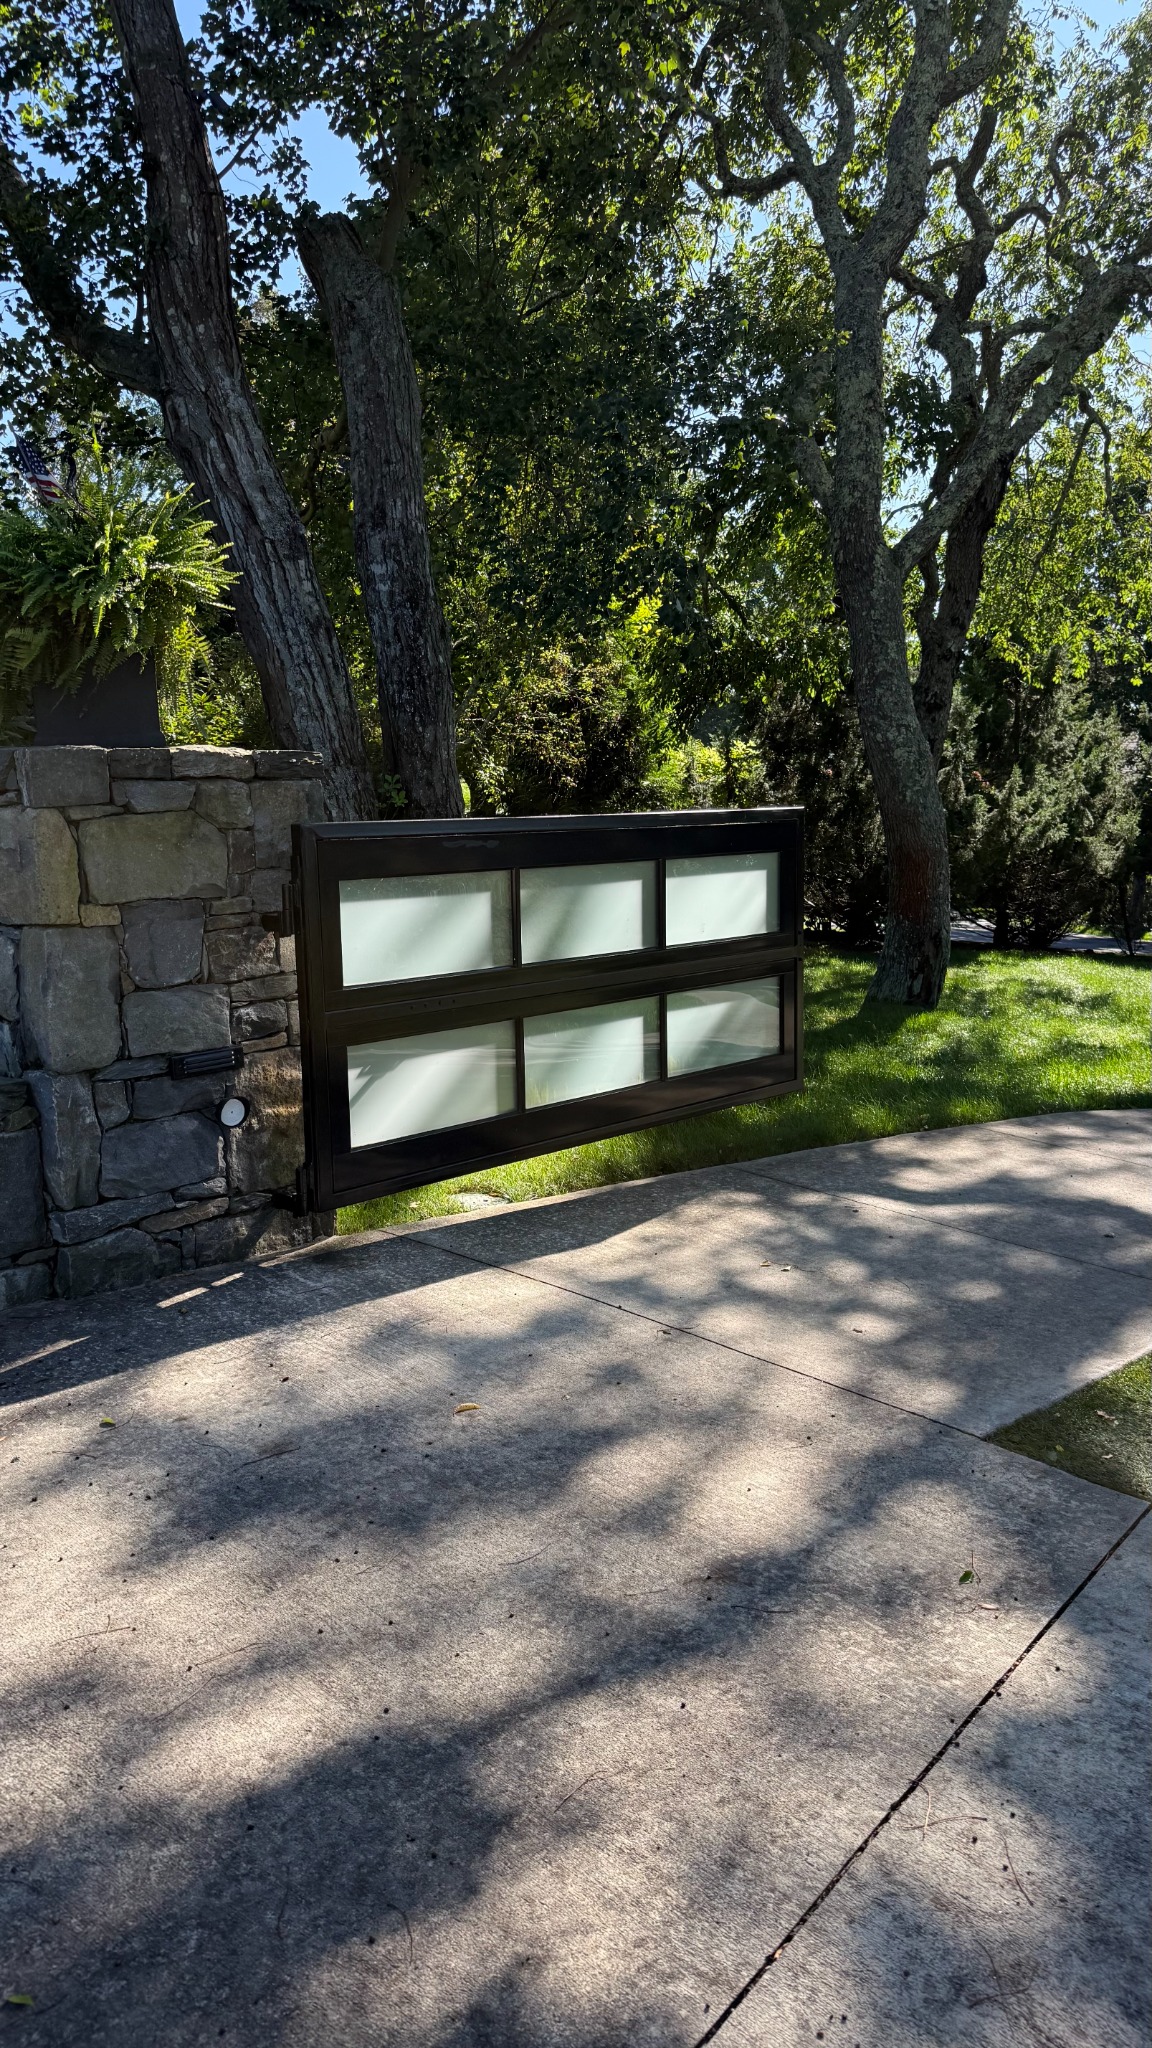
Carry your design direction into gates, railings, and coordinated ironwork. Discuss the patterns, scale, and finishes that bring the exterior together.
Discuss Custom IronworkDesigned around you
A custom opening brings several choices together. Coordinate each selection with the architecture, material palette, and everyday use of your home.
Explore single and double doors, arches, sidelights, transoms, oversized entrances, and custom window configurations.
Consider transparency, texture, privacy, and how natural light should move through the opening.
Explore GlassCoordinate the finish with trim, stone, stucco, brick, roofing, and surrounding architectural materials.
Explore FinishesSelect handles, pulls, and locking hardware around the proportions, operation, and character of the entrance.
Available configurations and options vary by product and application. Our team can help confirm the selections for your project.
Imagine the possibilities
A particular arch. A quiet steel profile. A textured glass panel. Save the details you like and use them to begin your conversation with Prestige.
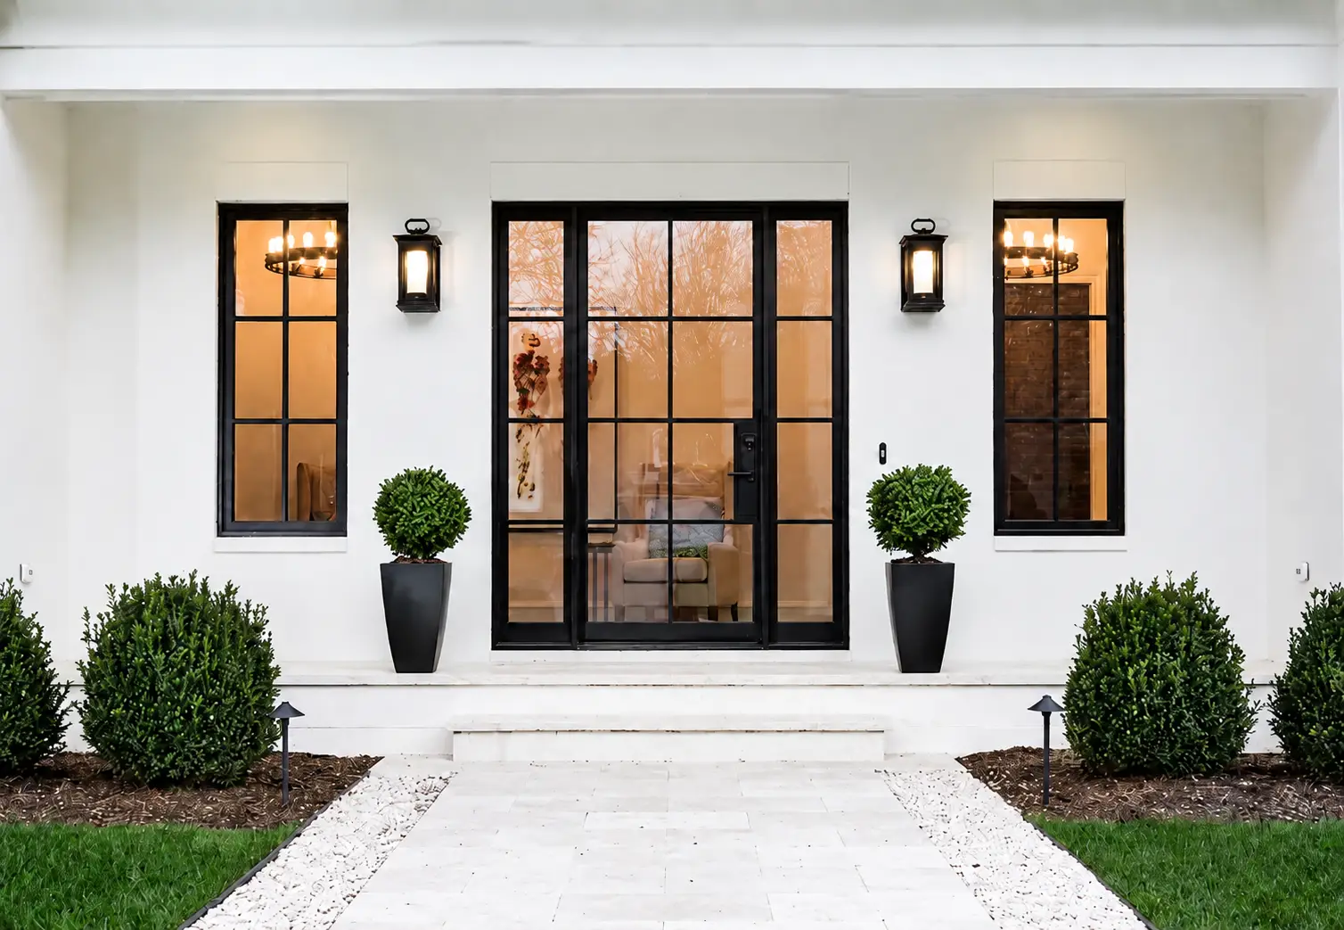
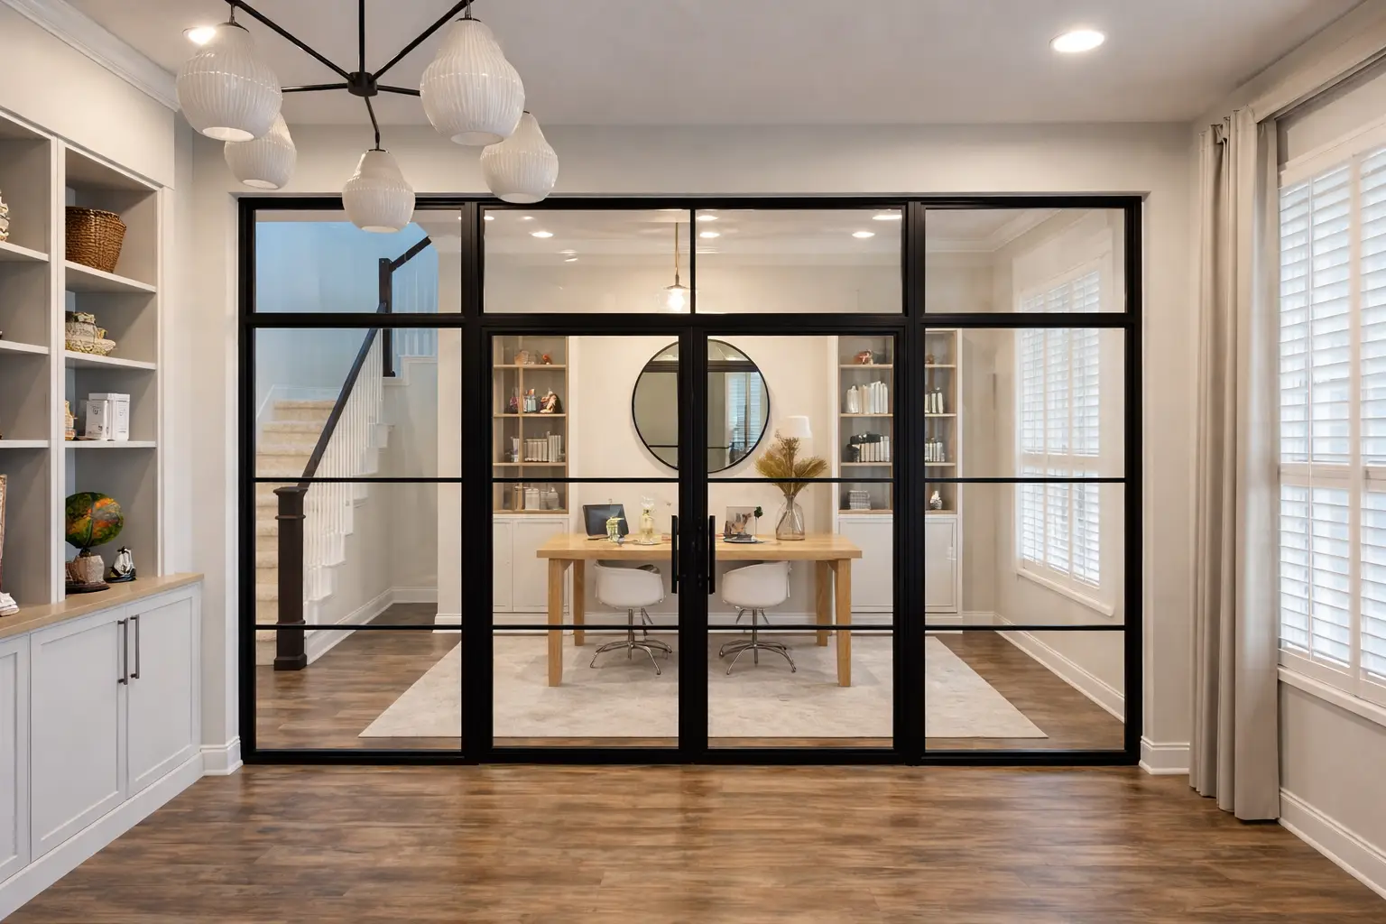
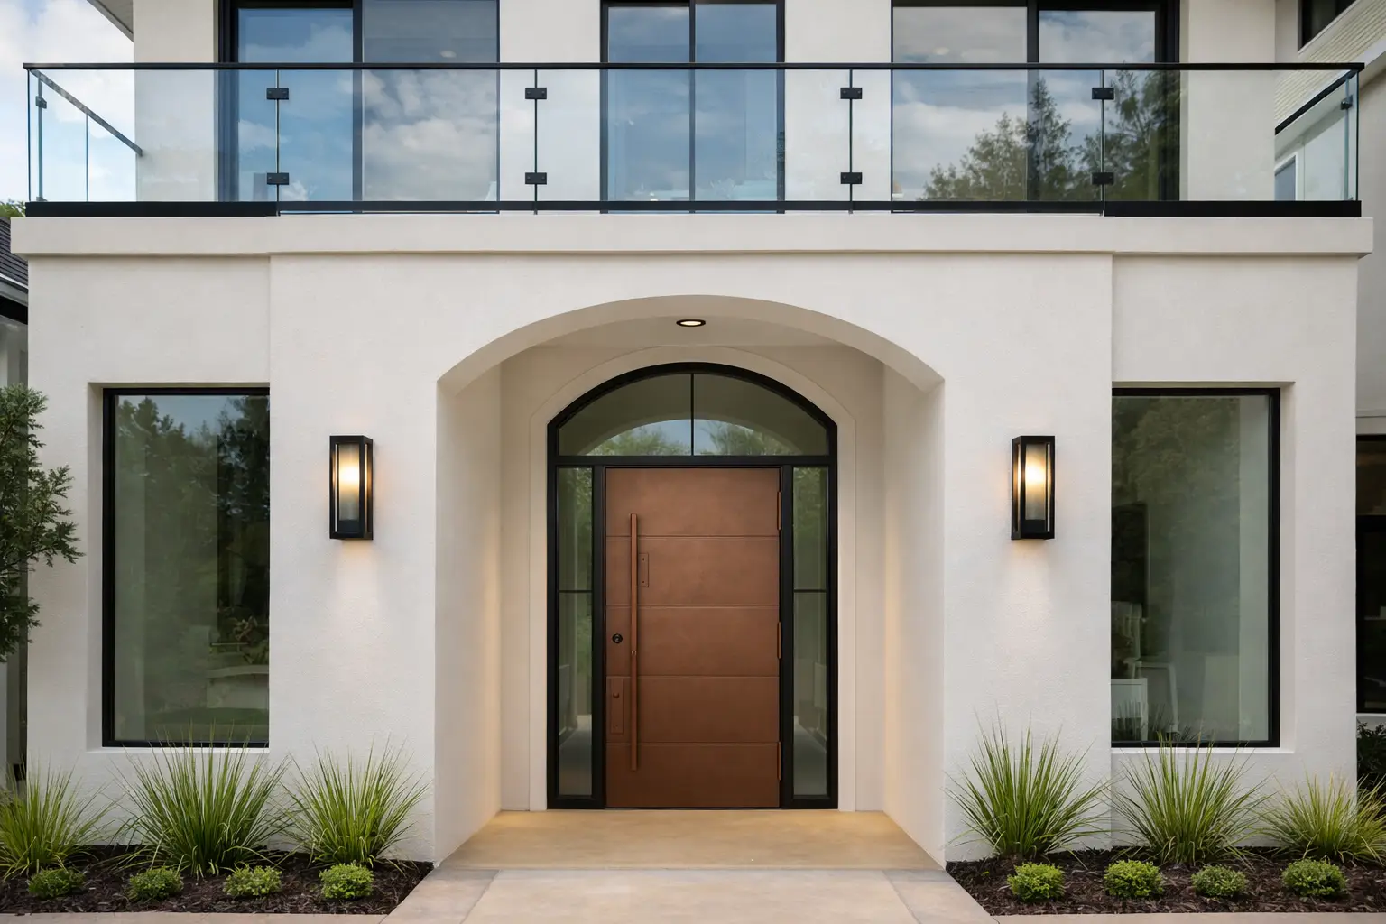
You do not need a finished design to get started. An inspiration photo, sketch, or image of your existing opening can help us understand your direction.
View Project GalleryThe process
Begin with your idea. Refine the opening and design with your project team, then confirm the details before production.
Start the ConversationSend photos, sketches, architectural drawings, or approximate dimensions. Tell us your project location and desired timing.
Work through the configuration, measurements, architectural style, and requirements needed to develop a quote.
Coordinate glass, finish, hardware, ornamental ironwork, and other available design options.
Review the proposed design with your architect, builder, or installer. Confirm dimensions and selections before approving production.
Confirm production arrangements, payment milestones, delivery access, and handling requirements with Prestige.
Confirm installation responsibilities and project scope so the finished product can be integrated with the surrounding opening.
Wherever you are in the process
Prestige can coordinate with your architect, designer, contractor, or builder to develop openings around the home and its requirements.
New Construction
Bring windows and doors into the architectural conversation from the beginning. Coordinate proportions, configurations, and finishes alongside your plans and exterior materials.
Discuss New ConstructionRenovation
Explore a new entrance, a different glass layout, or a custom configuration for an existing opening. Share photos and dimensions so your team can evaluate the possibilities.
Discuss a RenovationProject requirements
Review construction, glazing, and location-specific requirements for your selected product. For Florida projects, ask Prestige about applicable product approvals for the exact configuration and installation.
Before you begin
No. Plans are helpful, but inspiration photos, sketches, approximate dimensions, and photos of an existing opening can also begin the conversation.
Yes. Depending on the selected product, dimensions, configuration, glass, finish, hardware, and ornamental detailing can be coordinated around your project.
Yes. Prestige works with custom steel and iron doors, windows, interior openings, gates, and glazing solutions. Discuss your intended application with our team.
Yes. Prestige can coordinate with the architect, designer, contractor, builder, or other professionals working on your home.
Yes. Share photos and approximate dimensions of the existing opening so your team can review a custom design and any required changes to the surrounding construction.
Ask Prestige about approved options for your selected product and configuration. Applicable requirements should be confirmed for the project location, opening, and installation.
Custom door resources