





Custom steel doors, windows and architectural glazing require more than product selection. Prestige works with architects, custom builders, contractors, designers and developers to translate architectural intent into coordinated, buildable solutions.
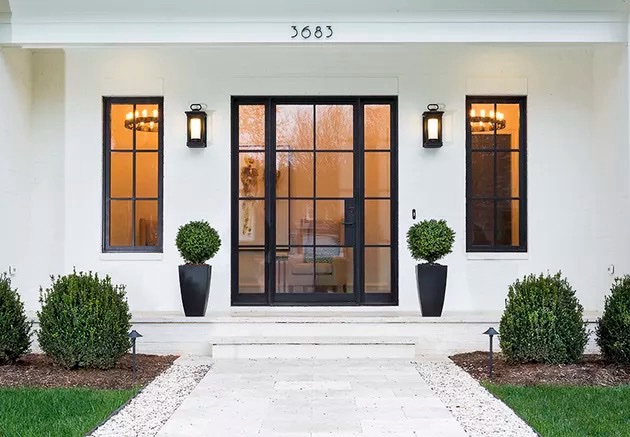
Exceptional projects rarely fit neatly into a catalog. Opening dimensions change. Elevations evolve. Glazing requirements vary. Finishes must coordinate with surrounding materials and installation conditions influence the final configuration.
Prestige works with project teams to address those details before they become field problems. Bring us drawings, schedules, elevations or early concepts and let the project—not a predetermined standard size—drive the conversation.
Product selection, opening configurations, architectural intent, glass, finishes and project-specific coordination.
Coordinate drawings, rough openings, schedules, installation conditions and field requirements before the product reaches the jobsite.
Project documentation, procurement coordination, logistics, submittals and installation communication.
Coordinate sightlines, proportions, finishes, glass, hardware and architectural detailing.
Product strategy, early budgeting and coordinated scopes across residential, hospitality and commercial projects.
Contemporary residential, traditional architecture, interiors and commercial envelope applications each require a different approach. Prestige can support multiple architectural directions.
Narrow steel profiles, custom proportions and large areas of glass for luxury residential architecture where sightlines and natural light are central to the design.
Explore SlimLine →Arches, sidelights, transoms, ornamental ironwork, architectural glass and custom proportions for projects requiring greater visual weight and traditional character.
Explore Traditional →Interior steel doors and partitions create architectural separation while maintaining visibility, proportion and light between spaces.
Explore Interior Systems →Storefront, exterior windows and doors, curtain wall, interior glass and specialty glazing supported from early coordination through installation.
Discuss Commercial Glazing →Florida projects require product selection to be coordinated around the actual opening, configuration, jurisdiction and applicable approval documentation.
Prestige Iron Doors has Florida Product Approval listings within the FL11453 approval family for architectural glazed steel exterior door assemblies under the 2023 Florida Building Code.
Review a Florida Project →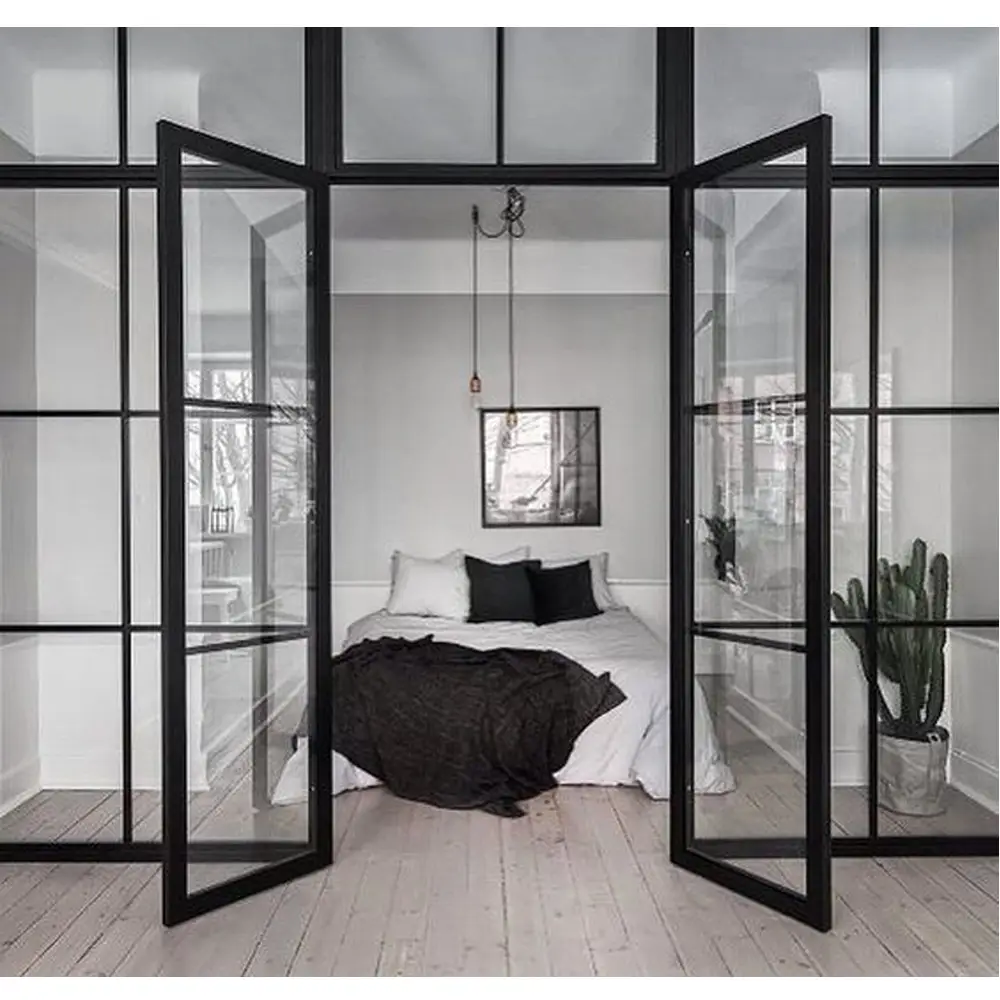
Early coordination creates more flexibility around dimensions, elevations, glazing, configurations, finishes, surrounding construction and installation conditions.
Prestige can review architectural information during design development and budgeting to help identify product and coordination issues before they become expensive field conditions.
Send Us Your Plans →Custom architectural openings involve multiple decision points. Our process is designed to keep the product, drawings and field conditions aligned as the project moves forward.
Share architectural plans, elevations, schedules, inspiration, performance requirements and project goals.
Evaluate the product family, configuration and architectural direction appropriate for the opening.
Develop project-specific pricing around quantities, dimensions, configurations, finishes and scope.
Review dimensions, configurations and product details before the custom assembly is released for manufacturing.
Approved project information moves into custom manufacturing and production coordination.
Shipping, handling, delivery timing and jobsite requirements are coordinated around the project.
Where applicable, installation and field coordination help carry the original design intent into the finished opening.
A custom architectural assembly requires more than a purchase order. Drawing review allows the project team to coordinate the information that ultimately becomes the finished product.
Prestige supports commercial glazing and building-envelope applications where project coordination, schedule, installation and architectural appearance must work together.
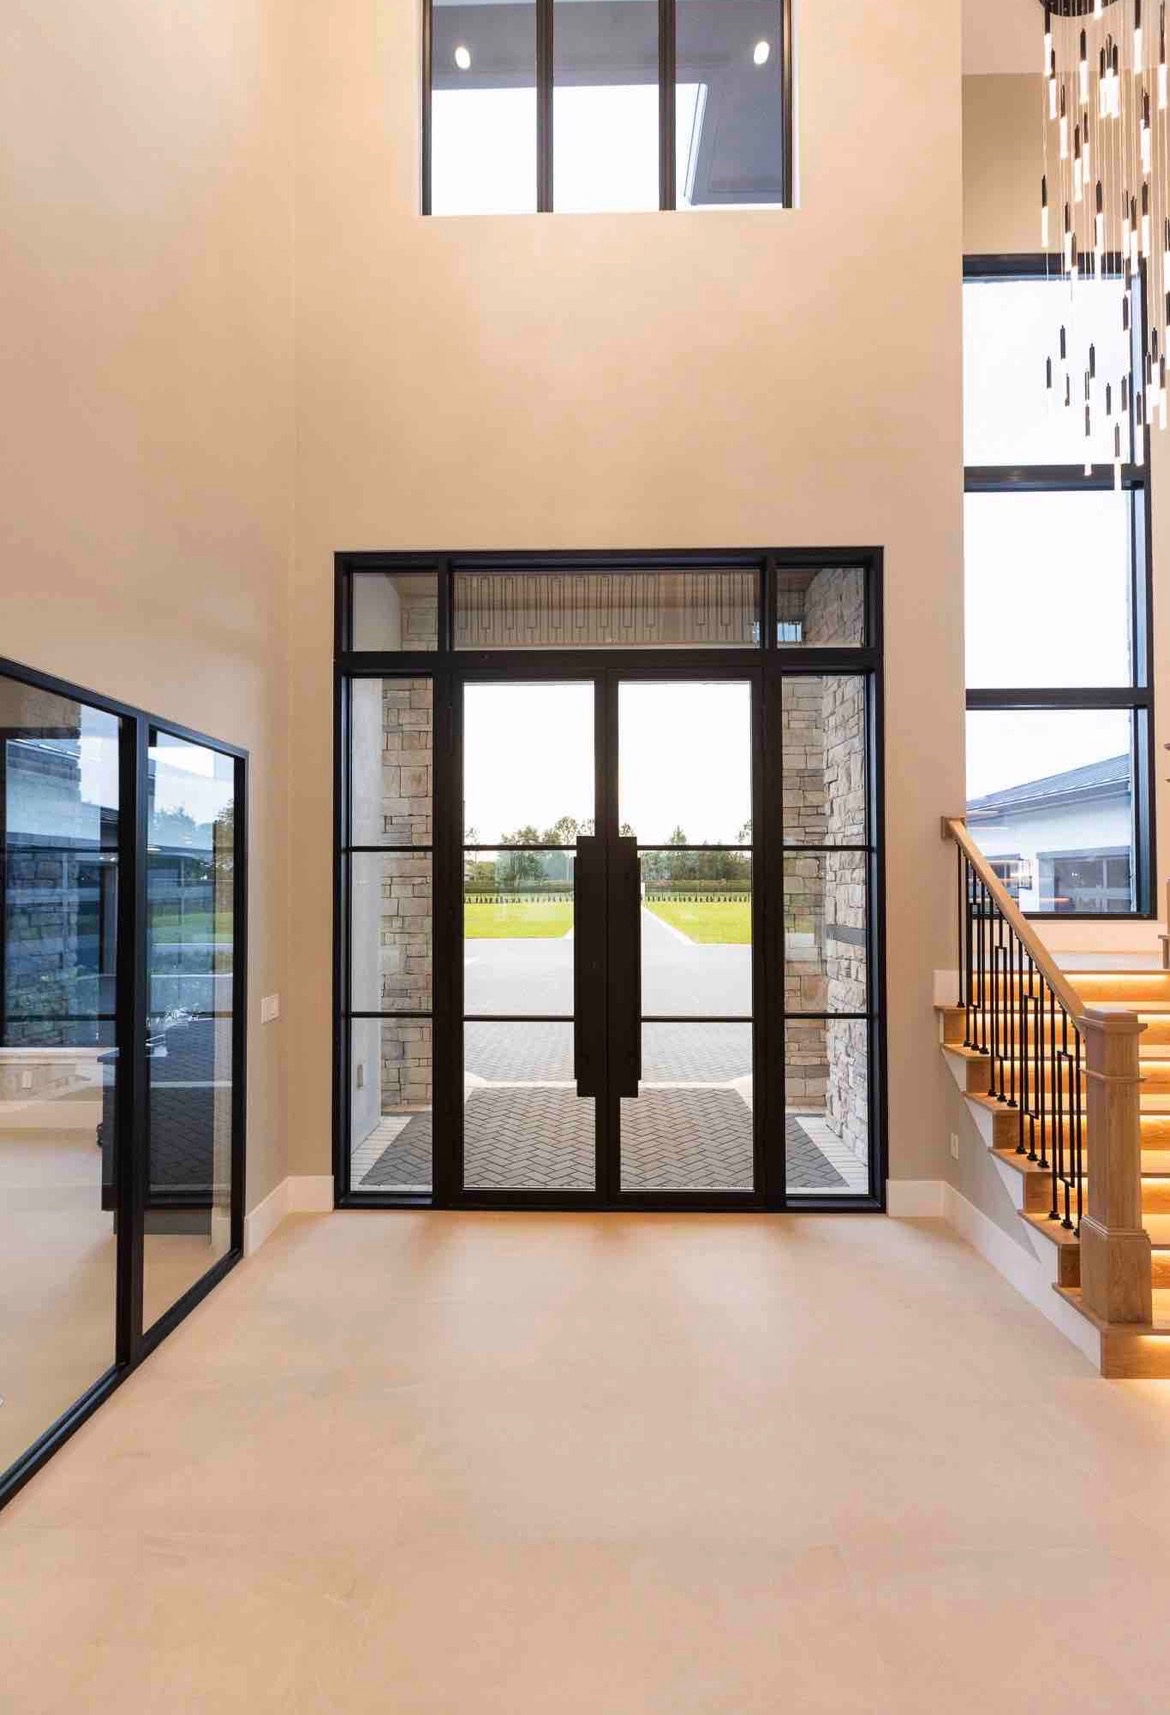
On a custom residence, hospitality project or architectural commercial space, the door and window package touches multiple disciplines.
Successful execution depends on information moving clearly between the architect, builder, owner, manufacturer, installer and field team.
Prestige approaches custom projects with an emphasis on communication, accuracy and coordination—not simply shipping a product and disappearing from the process.
Review product families, design directions and available architectural configurations.
→ 02 / FinishesCoordinate steel and iron finishes with surrounding architectural materials and project palettes.
→ 03 / GlassReview clear, privacy, textured and architectural glass directions.
→ 04 / TechnicalStart with published product information and coordinate final requirements around the actual project.
→ 05 / FloridaReview the FL11453 approval family and discuss the configuration applicable to your project.
→ 06 / ProjectsView completed residential and architectural applications for design reference.
→If plans already exist, there is no reason to translate the project into a generic sales inquiry. Send the architectural information you currently have and let our team begin with the actual scope.
Submit Project Plans →Whether the opening is still being designed or the project is preparing for procurement, our team can review the scope, product direction and coordination requirements.
Submit Project Plans →